

Retirement / Close-out Auction for Twin Willow Golf Club Ltd.26JG
Building / Building Materials
List Grid Name ID Date Lot Default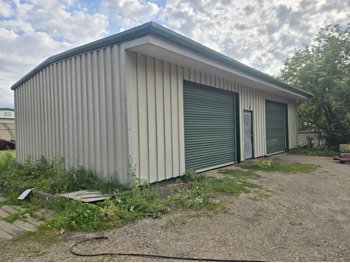
17 Photos 26JG05001-081
Edmonton, AB
366 26 Ft X 48 Inch Metal Insulated Shed
Contact:
Ed 780-441-1962
Location:
14110-156 St SW Edmonton, AB,
14 Photos 26JG05001-082
Edmonton, AB
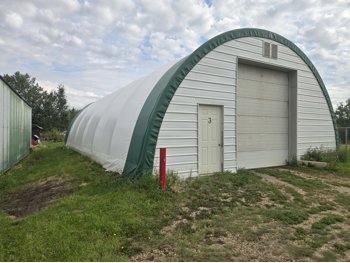
367 30 Ft X 60 Ft Tarp Shelter
Contact:
Ed 780-441-1962
Location:
14110-156 St SW Edmonton, AB
framed in end walls with V-rib metal cladding, (1) 10 ft wide X 12 ft high overhead door, (1) 36 inch man door, double truss rafters, Disassembly and load out is the responsibility of buyer. Building cannot be removed until Oct 20th but must be removed by Dec 31, 2026
13 Photos 26JG05001-085
Edmonton, AB
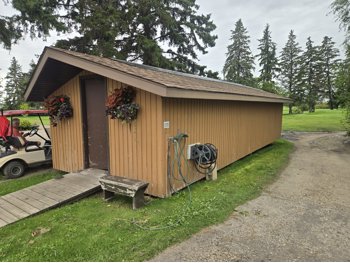
369 12 Ft X 32 Ft Wood Golf Club Locker Shed
Contact:
Ed 780-441-1962
Location:
14110-156 St SW Edmonton, AB
(22) golf club lockers, rear storage room, front storage area, asphalt single with ridge sky light, 6 ft walls, 10 ft total height, wood skids, wired for lights, Note: moving is the responsibility of buyer, Building cannot be removed until Oct 20th but must be removed by Dec 31, 2026
17 Photos 26JG05001-129
Edmonton, AB
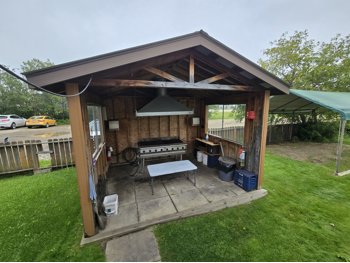
370 BBQ Shack with Gas 60 Inch BBQ
Contact:
Ed 780-441-1962
Location:
14110-156 St SW Edmonton, AB
115 inch wide X 125 inch deep X 129 inch high, BBQ hood, paper towel dispenser, 48 inch folding table, floor is sidewalk blocks, Disassembly and load out is the responsibility of buyer, Building cannot be removed until Oct 20th but must be removed by Dec 31, 2026
17 Photos 26JG05001-084
Edmonton, AB
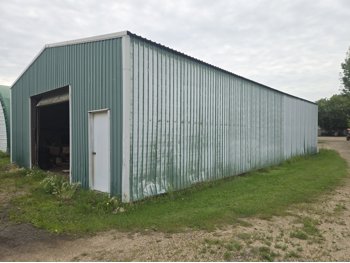
368 30 Ft X 60 Ft Steel Building
Contact:
Ed 780-441-1962
Location:
14110-156 St SW Edmonton, AB
partially insulated, (2) 12 ft wide X 10 ft high overhead doors, (2) 36 inch man doors, bolted down on concrete, total height of 14 ft 6 inch, 12 ft 6 inch side walls, No contents included, Disassembly and loadout is the responsibility of buyer, Building cannot be removed until Oct 20th but must be removed by Dec 31, 2026
6 Photos 26JG05001-130
Edmonton, AB
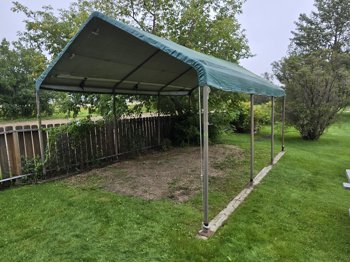
371 12.5 Ft X 20 Ft Tarp Shelter
Contact:
Ed 780-441-1962
Location:
14110-156 St SW Edmonton, AB
Disassembly and loadout is the responsibility of buyer, Building cannot be removed until Oct 20th but must be removed by Dec 31, 2026
37 Photos 26JG05001-164
Edmonton, AB
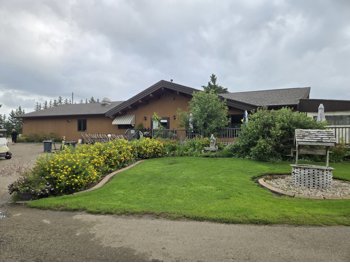
365 Golf Course 94.5 Ft Clubhouse
Contact:
Ed 780-441-1962
Location:
14110-156 St SW Edmonton, AB
40 ft wide, 16 ft high, 110 inch walls to eaves, Insulated wood construction, asphalt roof, 14 ft X 40 ft front covered patio, side patio 10 ft X 51 ft deck, does not included AC units,. Note: Buyers come look and check it out for yourself, moving is the responsibility of buyer, Building cannot be removed until Oct 20th but must be removed by Dec 31, 2026
11 Photos 26JG05001-166
Edmonton, AB
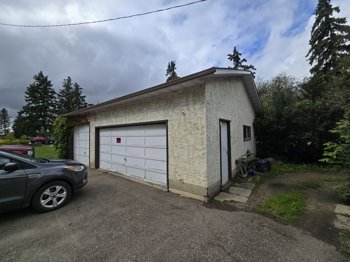
372 24 Ft X 34 Inch Large Double Garage
Contact:
Ed 780-441-1962
Location:
14110-156 St SW Edmonton, AB
(1) man door, (1) overhead door 9.5 ft high X 7.5 ft wide, (1) overhead door 6 ft 10 inch X 15.5 ft wide, 116 inch walls to the eaves, stucco walls, asphalt roof, (2) 24 inch X 60 inch windows, Note: buyer is responsible for moving building, Building cannot be removed until Oct 20th but must be removed by Dec 31, 2026
6 Photos 26JG05001-167
Edmonton, AB
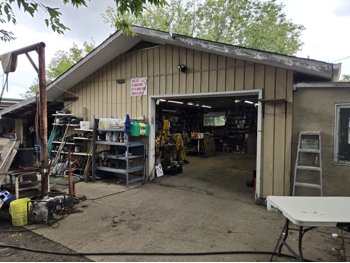
373 28 Ft X 32 Ft Workshop
Contact:
Ed 780-441-1962
Location:
14110-156 St SW Edmonton, AB
8.5 ft walls to eaves, asphalt roof, (1) man door, (2) windows, 11.5 ft X 27 ft lean too with corrugated roof, Note: buyers responsible for moving, Building cannot be removed until Oct 20th but must be removed by Dec 31, 2026
14 Photos 26JG05001-260
Edmonton, AB
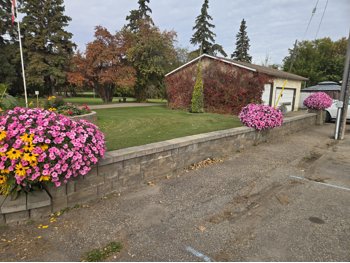
374 Qty of Landscape Blocks & Wall Caps
Contact:
Ed 780-441-1962
Location:
14110-156 St SW Edmonton, AB
(1) (70±) Ft block wall with caps 4 blocks high with cap, (1) block high wall with cap approximately 40 ft in circumference, (1) (80±)ft single block edge with cap, 36 inch X 36 inch round planter, (1) decorative rock
8 Photos 26JG05001-451
Edmonton, AB
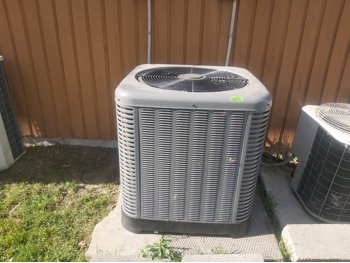
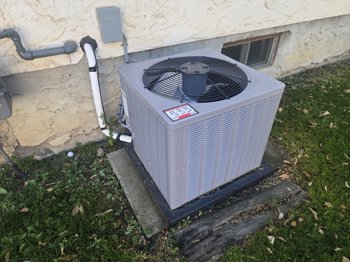
375 Avis A/C Condenser Unit
Contact:
Ed 780-441-1962
Location:
14110-156 St SW Edmonton, AB
208/230 volt single phase, 3.5 ton, Only 2 months old, will be disconnected from building prior to sale
7 Photos 26JG05001-452
Edmonton, AB
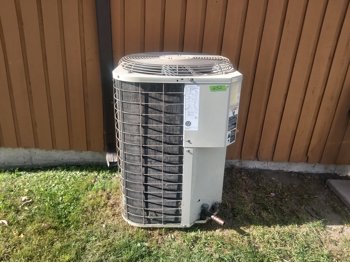
376 (2) A/C Condenser Units (Inoperable)
Contact:
Ed 780-441-1962
Location:
14110-156 St SW Edmonton, AB
208/230 volt single phase
3 Photos 26JG05001-524
Edmonton, AB
533 Avis AC Condenser & Coil
Contact:
Ed 780-441-1962
Location:
14110-156 St SW Edmonton, AB
3.5 ton capacity, 4 years old in good working condition

(2) 12 ft wide X 10 ft high roll up doors, (1) 36 inch walk in door, sitting on 10 inch I beam base, could be dismantled it's all bolted together, Disassembly and loadout is the responsibility of buyer, Building cannot be removed until Oct 20th but must be removed by Dec 31, 2026